

Views
Address
9 Bounty Road W, Benbrook, TX
Price
$ 699,000
Property Attributes
- MLS#21422721
- TypeSingle Family
- Listing Status Active
- CountyTARRANT
- CityBenbrook
- NeighborhoodMont Del Estates Add
- Zip76132
- Style
- Year Built1976
- Taxes$ 11088
- Price$ 699,000
- Bedrooms4
- Full Bathrooms2
- Half Bathrooms1
- Sqr Footage2611
- Lot Size0.37 Acres
Data Source:
North Texas Real Estate Info Systems (NTREIS)
Property Description
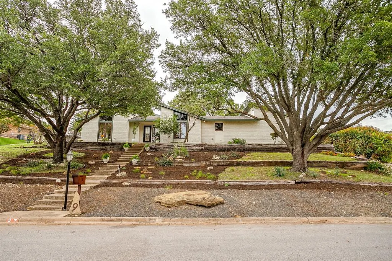
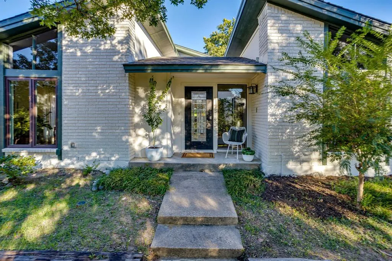
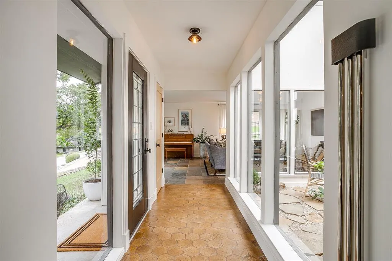
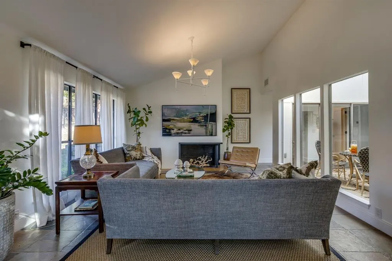
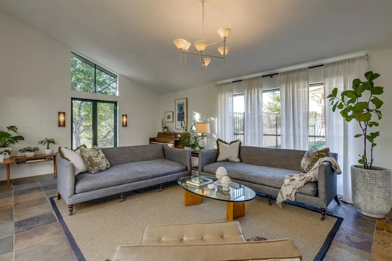
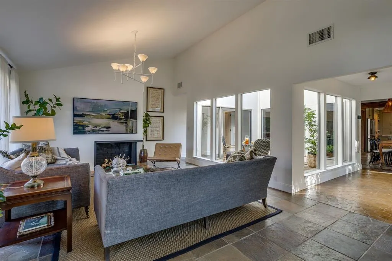
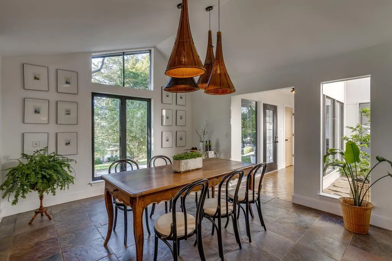
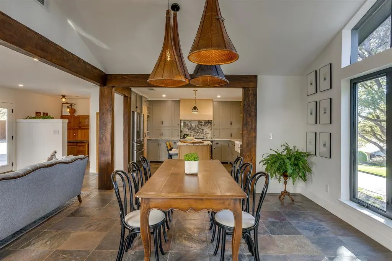
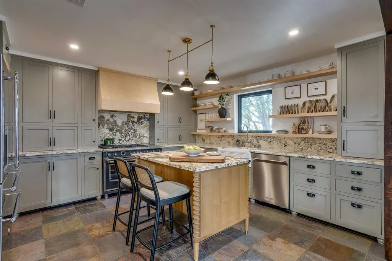
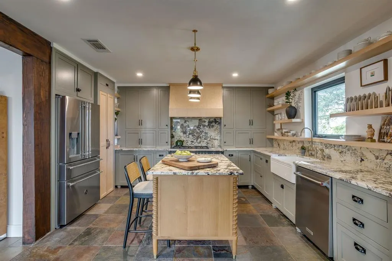
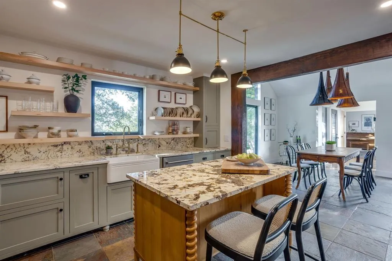
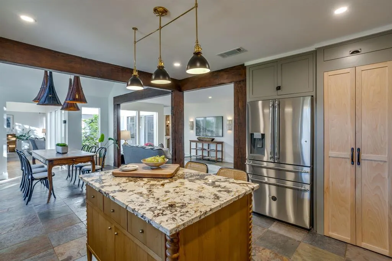
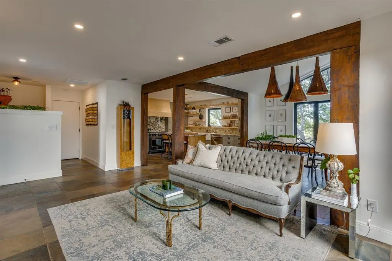
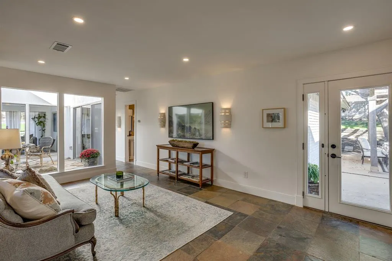
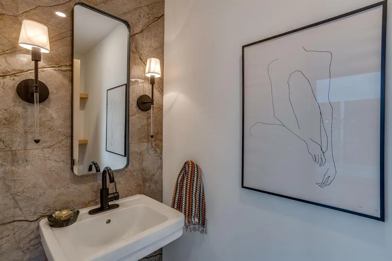
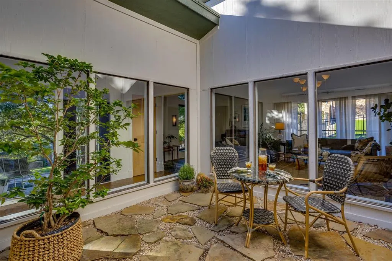
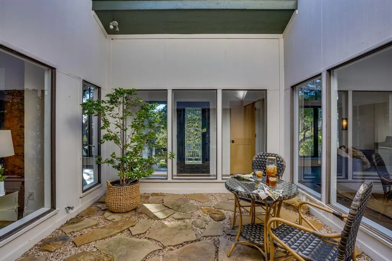
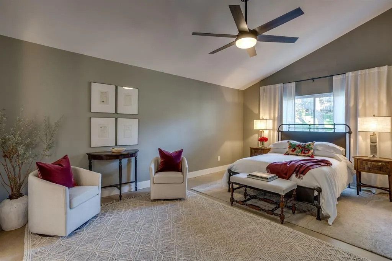
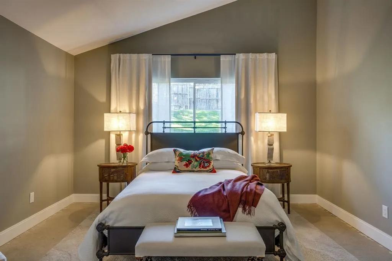
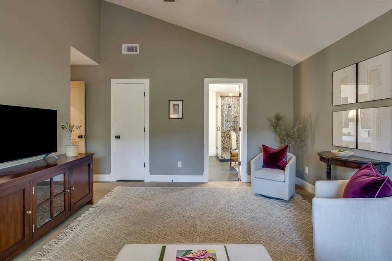
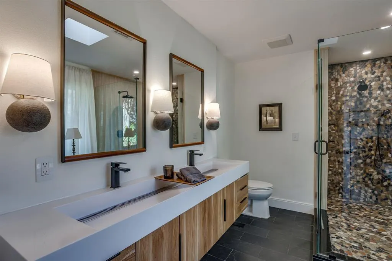
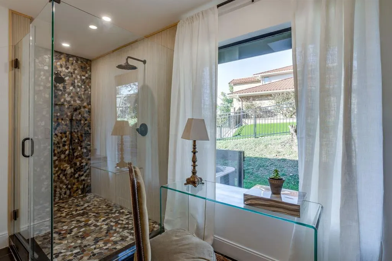
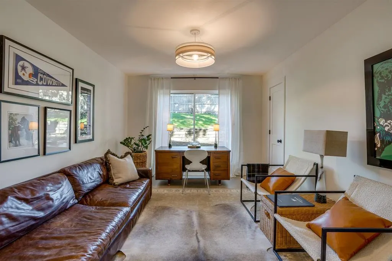
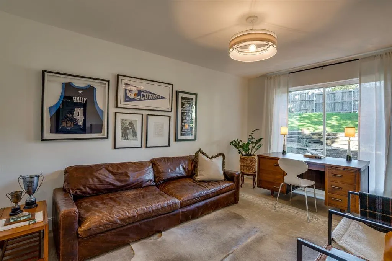
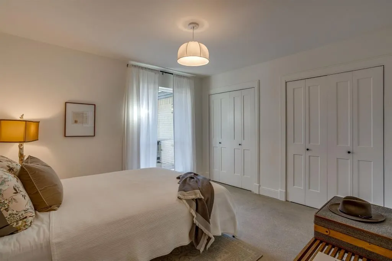
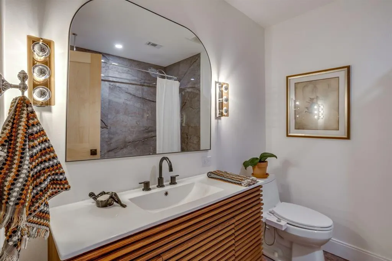
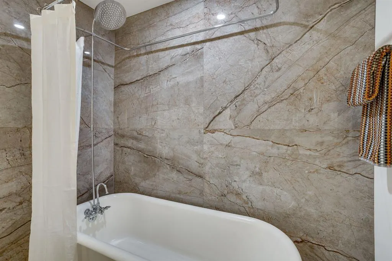
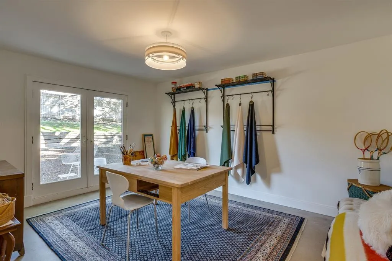
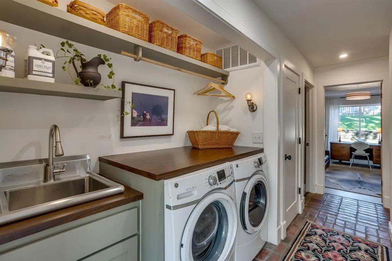
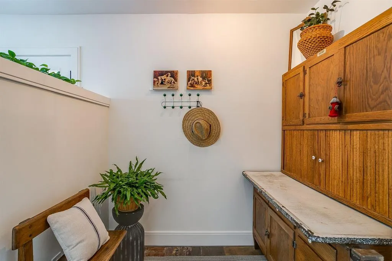
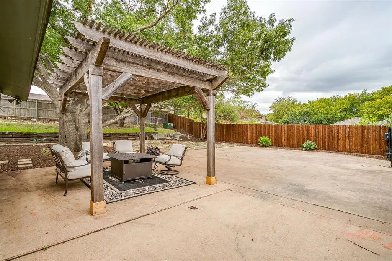
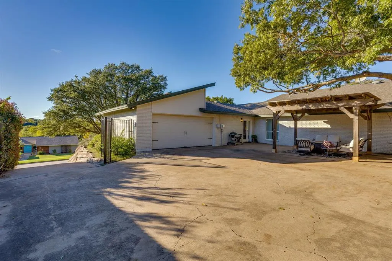
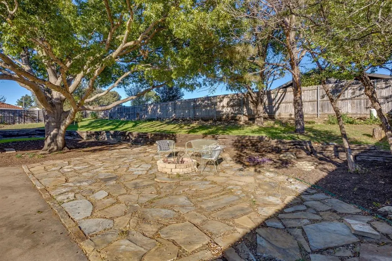
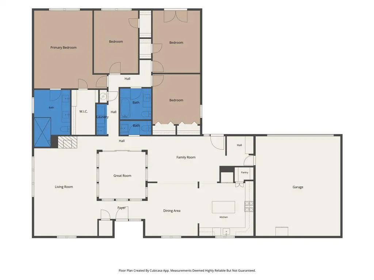
OPEN HOUSE SUNDAY, November 15, 1-3 PM. Perched on a hilltop in Mont Del Estates, this 1976 mid-century home has been thoughtfully renovated to honor its original architecture while integrating modern updates that fit today’s lifestyle. Its elevated setting delivers stunning sunset views and a peaceful sense of nature due to stately, mature trees flanking the front entry. Cathedral ceilings, skylights, large casement windows and solid, maple doors fill this home with contemporary character. An expansive living room and a separate family room area allow you to gather or spread out. The living room features an 18' vaulted ceiling, a mid-century style fireplace and gorgeous original slate flooring. Natural light floods the family living spaces from the inside out thanks to a charming center atrium with near full height windows on all four sides. The beautifully updated kitchen features a 48” Bertazzoni Heritage collection dual-fuel range, coordinating French door refrigerator and Brazilian Patagonia granite slab backsplash and countertops. Custom cabinets, pantry and solid maple shelves maximize both form and function. The freestanding center island offers seating for two and is the perfect prep space overlooking the dining and living rooms. The spacious primary suite retreat includes a vaulted ceiling and walk-in closet. The fully renovated en-suite primary bathroom has a double vanity and large walk-in shower with three shower heads. Four bedrooms offer flexibility for a home office, studio, or playroom. Outside, the 0.37-acre lot offers a large grassy backyard and a pergola, plus a rear-facing two-car garage behind an automated gate. The welcoming neighborhood of Mont Del is a special community hosting events around the park pond all just minutes from downtown Fort Worth.
| Elementary School |
|---|
| Ridgleahil Elementary School |
| Price History | |
|---|---|
| 11/6/2026 | Listed $699,000 |
General Features
| Heating | Central,Electric |
|---|---|
| Cooling | Central Air,Electric |
| Utilities | Cable Available,City Sewer,City Water |
| Possession | Closing/Funding |
| Roof | Composition |
| Appliances | Commercial Grade Range,Dishwasher,Disposal,Electric Oven,Gas Range,Convection Oven,Double Oven,Vented Exhaust Fan |
| Number of Garage Spaces | 2 |
| Restrictions | Deed |
| School District | Fort Worth ISD |
| Exclusions | Draperies,curtains |
| Year Built | 1976 |
| Architectural Style | Other |
| Levels | One |
| Unexempt Taxes | 11088 |
| Will Subdivide | No |
| Property Subtype | Single Family Residence |
| Subdivision Name | Mont Del Estates Add |
| Transaction Type | For Sale |
| Occupant Type | Owner |
| County | Tarrant |
| Property Type | Residential |
| Construction Materials | Brick |
| Year Built Details | Preowned |
| Accessory Unit Y/N | No |
| HOA Type | None |
| Full Baths | 2 |
| Status | Active |
| Directions | Turn left onto Legend Rd and right onto Mont Del Dr. Turn left onto Park Ln and then right onto Bounty Rd West. House will be third on the left. |
| City | Benbrook |
| Elementary School Name | Ridgleahil |
| High School | Arlington Heights |
| Elementary School | Ridgleahil |
| Virtual Tour URL Unbranded | https://www.propertypanorama.com/instaview/ntreis/21422721 |
| Standard Status | Active |
| Listing Terms | Cash,Conventional,FHA,VA Loan |
Interior Features
| Interior Features | Cable TV Available,Decorative Lighting,Double Vanity,Flat Screen Wiring,High Speed Internet Available,Kitchen Island |
|---|---|
| Flooring | Brick,Concrete,Slate,Tile |
| Fireplace Features | Living Room |
| Fireplaces Total | 1 |
| Dining Areas | 1 |
| Living Areas | 2 |
| Room Count | 10 |
| Half Baths | 1 |
| Lock Box Type | Supra |
| Total Bedrooms | 4 |
| Total Baths | 3 |
| Window Features | Skylights(s) |
| Laundry Features | Electric Dryer Hookup,Full Size W/D Area |
Exterior Features
| Lot Features | Lrg. Backyard Grass,Many Trees,Oak |
|---|---|
| Soil Type | Unknown |
| Lot Size Source | Public Records |
| Parking Features | Driveway,Electric Gate,Garage,Garage Door Opener,Garage Faces Rear,Garage Single Door |
| Lot Size | Less Than .5 Acre (not Zero) |
| Covered Spaces | 2 |
| Foundation | Slab |
| Lot Size Area | 0.3700 |
| Lot Size Units | Acres |
| Structural Style | Single Detached |
| Garage Y/N | Yes |
| Lot Size Square Feet | 16117.2000 |
| Lot Size Acres | 0.3700 |
| Attached Garage Y/N | Yes |
Amenities
- Foreclosure
- Views
- Short Sale
- New Construction
- Adult 55+
- Lease To Own
- No HOA Fees
- Furnished
- Primary On Main
- Air Conditioning
- Seller Finance
- Green
- Fixer Upper
- Horse
- Golf
- Fireplace
- Deck
- Garage
- Basement
- Pool
Property vs Single Family Average in 76132
Price
Taxes
Year Built
 © 2026 North Texas Real Estate Information Systems, Inc. All rights reserved. Disclaimer: All information deemed reliable but not guaranteed and should be independently verified. All properties are subject to prior sale, change or withdrawal. Neither listing broker(s) nor Berkshire Hathaway HomeServices Premier Properties - Fort Worth shall be responsible for any typographical errors, misinformation, misprints and shall be held totally harmless. The database information herein is provided from
